
Precast Detailing Services in Australia
Precast Detailing Services in Australia
PMtech Engineering provides precast detailing and shop drawing services for construction and precast manufacturing projects in Australia.
Our team supports precast manufacturers, contractors, structural engineering practices and construction companies with detailed production documentation for precast concrete elements.
Precast detailing can include reinforcement detailing, panel layouts, cast-in components, connections, lifting provisions, dimensional information and manufacturing documentation, developed with reference to the project design, specifications and applicable Australian requirements.
Our services are available for projects across Australia, including Sydney, Melbourne, Brisbane, Canberra and Perth.
For an overview of our global precast detailing capabilities, see our precast detailing and shop drawing services.
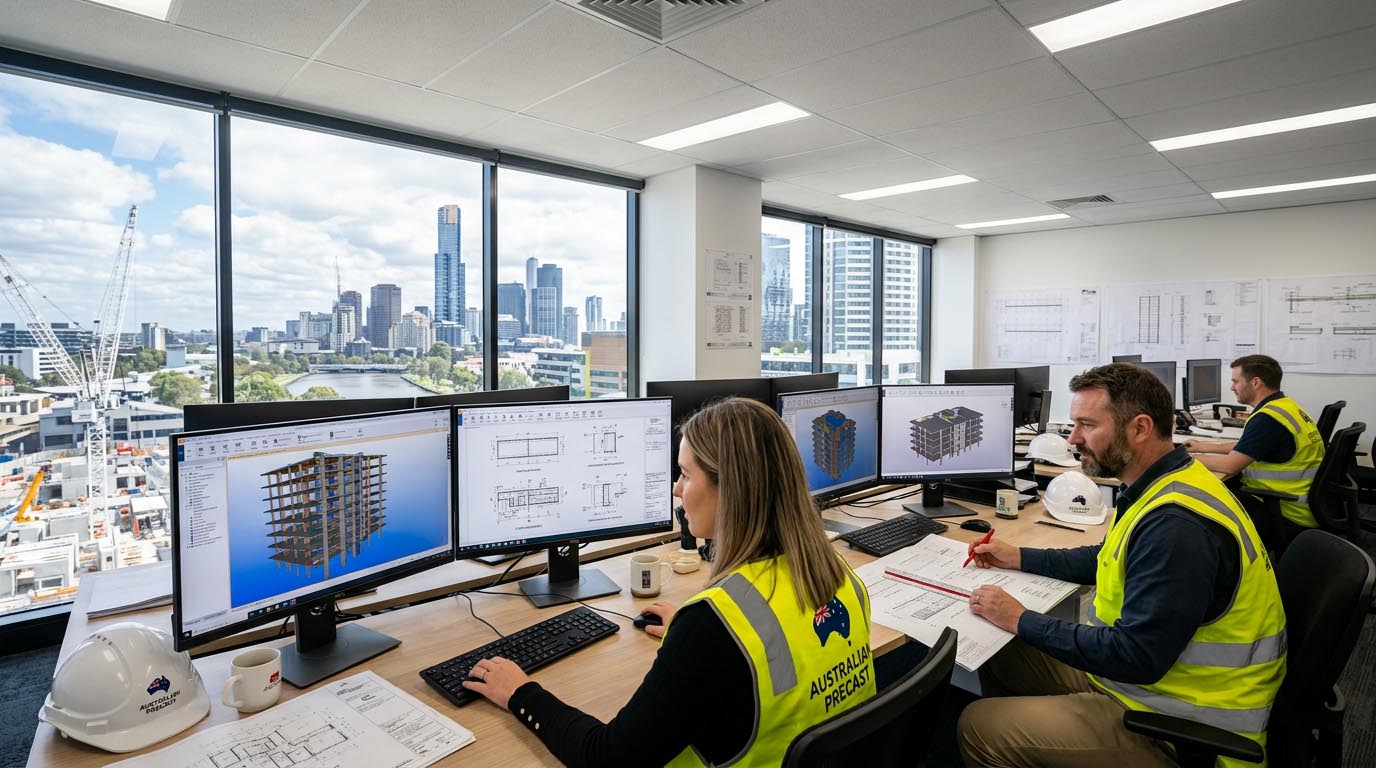
Precast Concrete Detailing for Australian Projects
Precast concrete is widely used for structural and architectural elements across commercial, residential, industrial and infrastructure projects in Australia.
Effective precast detailing connects structural design information with the practical requirements of manufacturing, handling, transportation and installation.
Depending on the project, our detailing scope can include:
• precast concrete panels;
• structural precast elements;
• columns and beams;
• wall panels;
• floor and façade elements;
• reinforcement detailing;
• cast-in and embedded components;
• connection details;
• lifting and handling provisions;
• temporary bracing information;
• production and shop drawings;
• panel layout drawings;
• reinforcement schedules;
• dimensions and tolerances.
The detailing approach is adapted to the project’s structural information, manufacturing process, design documentation and client requirements.
Precast Shop Drawings and Production Detailing
PMtech develops detailed precast shop drawing documentation to support communication between structural engineers, precast manufacturers, contractors and installation teams.
Depending on the project workflow, shop drawing packages may include:
• general arrangement drawings;
• precast element drawings;
• panel elevations and sections;
• reinforcement layouts;
• reinforcement schedules;
• bar marks and bending information;
• cast-in item locations;
• embedded plates and connections;
• lifting points and lifting inserts;
• openings and penetrations;
• dimensions and tolerances;
• notes and references required for production.
The final drawing content is determined by the project documentation and the requirements of the relevant manufacturer, engineer and contractor.
Precast Panel Detailing
Precast wall and façade panels require coordinated detailing to address structural reinforcement, openings, connections, lifting and installation requirements.
Our precast panel detailing may include:
• panel geometry and dimensions;
• reinforcement layouts;
• additional reinforcement around openings;
• cast-in plates and embedded items;
• lifting anchors and lifting points;
• connection and fixing details;
• temporary bracing provisions;
• panel identification;
• erection information;
• manufacturing tolerances;
• interfaces with adjacent structural elements.
For projects involving architectural precast, the detailing can also incorporate the required finish, joint, reveal and façade coordination information provided in the project documentation.
Structural Precast Detailing
Structural precast elements can include:
• precast beams;
• columns;
• wall panels;
• floor elements;
• façade elements;
• stair elements;
• structural panels;
• other project-specific precast components.
PMtech translates structural design information into detailed production documentation while maintaining coordination between geometry, reinforcement, connections, embedded items and manufacturing requirements.
Where structural calculations, engineering design or statutory approval are required, the relevant design and approval responsibilities remain with the appointed project professionals.
Reinforcement Detailing for Precast Concrete
Accurate reinforcement detailing is an important part of precast production documentation.
Depending on the project requirements, reinforcement documentation can include:
• reinforcement bar layouts;
• bar marks;
• reinforcement schedules;
• bar dimensions and quantities;
• laps and anchorage information;
• reinforcement around openings;
• additional reinforcement;
• support and fixing information;
• reinforcement cover;
• mesh and reinforcing steel information;
• coordination with cast-in items and connections.
PMtech can develop reinforcement detailing from approved structural design information and project-specific requirements.
Cast-in Items, Connections and Embedded Components
Precast elements often contain numerous embedded and cast-in components that need to be coordinated before manufacturing.
These may include:
• cast-in plates;
• embedded plates;
• ferrules;
• sleeves;
• lifting anchors;
• lifting inserts;
• connection components;
• fixing points;
• service penetrations;
• starter bars;
• dowels;
• other manufacturer- or project-specific components.
The detailing process coordinates the location and geometry of these components with reinforcement, panel dimensions, openings and connection requirements.
Lifting, Handling and Temporary Bracing
Precast elements need to be considered not only in their final structural position but also during manufacturing, lifting, transportation and installation.
Depending on the project information supplied, detailing can incorporate:
• lifting anchor locations;
• lifting points;
• lifting inserts;
• temporary bracing locations;
• connection points;
• support conditions;
• element identification;
• relevant handling information.
Specific lifting design, rigging calculations, temporary works design and engineering certification remain subject to the project’s appointed professionals and the manufacturer’s requirements.
Australian Standards for Precast Concrete Detailing
Australian precast projects may be subject to the National Construction Code (NCC), applicable Australian Standards, project specifications and manufacturer requirements.
PMtech develops detailing documentation with reference to the technical requirements applicable to each project.
AS 3600 — Concrete Structures
AS 3600 — Concrete Structures is an important Australian Standard for the design and construction of concrete structures, including reinforced and prestressed concrete.
Where applicable to a project, relevant AS 3600 requirements may form part of the technical basis for precast detailing and reinforcement documentation.
Our detailing workflows can incorporate project-specific requirements relating to reinforcement, dimensions, connections, embedded components and other precast elements.
AS 3850 — Prefabricated Concrete Elements
The AS 3850 series provides requirements relevant to prefabricated concrete elements and their handling, construction and incorporation into building projects.
Depending on the project scope, precast documentation may need to address elements such as:
• precast wall panels;
• columns and beams;
• flooring elements;
• façade elements;
• lifting and handling provisions;
• temporary bracing and propping;
• connections and fixing points;
• embedded and cast-in components;
• manufacturing and installation tolerances.
PMtech can develop detailing and shop drawing documentation with reference to applicable AS 3850 requirements and project specifications.
AS 3850.1:2024 and AS 3850.2:2024
The current AS 3850 series includes:
• AS 3850.1:2024 — Prefabricated concrete elements, Part 1: General requirements
• AS 3850.2:2024 — Prefabricated concrete elements, Part 2: Building construction
Where these standards are applicable to a project, their relevant technical requirements can be incorporated into the detailing workflow and documentation in accordance with the agreed project scope.
The exact requirements applied to each project depend on the structural design, project specifications, manufacturer requirements and applicable regulatory framework.
National Construction Code (NCC)
The National Construction Code establishes requirements for building work in Australia and references relevant Australian Standards.
For precast projects, the detailing process may therefore need to consider the relationship between project documentation, applicable NCC provisions, referenced standards and the requirements of the appointed design and engineering professionals.
Project-Specific Standards and Requirements
Not every project uses exactly the same standards, details or approval process.
The applicable requirements may depend on:
• building type;
• structural system;
• project location;
• structural engineer’s design;
• precast manufacturer’s production process;
• connection system;
• construction methodology;
• client specifications;
• applicable regulatory requirements.
For this reason, PMtech approaches Australian precast detailing on a project-specific basis rather than applying a generic standard to every project.
Project-Specific Compliance and Approval
Precast detailing is part of the wider design, manufacturing and construction process. The applicable standards and compliance requirements should therefore be established for each individual project.
PMtech Engineering provides technical detailing and shop drawing support based on the information and requirements supplied for the project.
Where engineering certification, statutory approval or professional sign-off is required, these remain the responsibility of the appropriately appointed Australian engineer or other authorised project professional.
PMtech does not represent its detailing services as certification under Australian Standards. Instead, our team works with project documentation, specifications and applicable technical requirements to produce detailed and coordinated precast documentation for review and approval by the relevant project professionals.
Precast Detailing for Sydney and New South Wales
PMtech supports precast detailing requirements for projects in Sydney, Greater Sydney and New South Wales.
Our services can support commercial, residential, industrial and infrastructure projects requiring detailed precast documentation.
Depending on the project, our detailing support may include:
• precast panel detailing;
• structural precast detailing;
• reinforcement drawings;
• precast shop drawings;
• cast-in and embedded items;
• connection details;
• lifting and handling information;
• production documentation.
Precast Detailing for Melbourne and Victoria
PMtech provides precast detailing support for projects in Melbourne, Greater Melbourne and Victoria.
The scope can include structural and architectural precast elements, reinforcement documentation, panel layouts, connections, cast-in components and production drawings.
Depending on the project, documentation may include:
• precast shop drawings;
• panel detailing;
• reinforcement schedules;
• structural precast drawings;
• embedded components;
• connection details;
• lifting provisions;
• production information.
Precast Detailing for Brisbane and Queensland
PMtech supports precast detailing for projects in Brisbane, Greater Brisbane and Queensland.
Our services can be used for commercial, residential, industrial, infrastructure and architectural precast projects.
Depending on the project requirements, documentation may include:
• precast panel shop drawings;
• reinforcement detailing;
• structural precast documentation;
• cast-in components;
• connection details;
• lifting and bracing information;
• production drawings.
Precast Detailing for Canberra and the ACT
PMtech can support precast projects in Canberra and the Australian Capital Territory.
Our detailing services can include:
• precast panel detailing;
• reinforcement drawings;
• shop drawings;
• structural precast documentation;
• connection details;
• cast-in components;
• lifting and temporary bracing information;
• production documentation.
The exact requirements are established according to the project design, specifications and applicable Australian requirements.
Precast Detailing for Perth and Western Australia
PMtech can also support precast detailing projects in Perth and Western Australia.
Depending on the project, our services may include:
• precast concrete shop drawings;
• panel detailing;
• reinforcement detailing;
• structural precast documentation;
• cast-in items;
• connection details;
• lifting provisions;
• production drawings.
Tekla Structures for Precast Detailing
PMtech uses professional detailing and modelling workflows to develop coordinated precast documentation.
Where appropriate, Tekla Structures can be used for:
• precast element modelling;
• reinforcement modelling;
• cast-in component coordination;
• connection detailing;
• panel and element drawings;
• production documentation;
• model-based coordination.
The software workflow is selected according to the project’s requirements, client environment and required deliverables.
Support for Australian Precast Manufacturers
PMtech can work as an external detailing partner for precast manufacturers that need additional production capacity or specialist detailing support.
This model can be useful when a manufacturer needs to:
• increase drawing capacity;
• manage project peaks;
• support multiple projects simultaneously;
• extend internal detailing resources;
• outsource selected drawing packages;
• maintain production schedules;
• coordinate detailed documentation with engineering information.
The workflow can be integrated with the manufacturer’s existing drawing standards, numbering systems, templates and approval procedures.
Precast Detailing Workflow
A typical project workflow may include:
1. Project information review
Structural drawings, architectural drawings, specifications, schedules, models and other relevant information are reviewed.
2. Precast scope definition
The required precast elements, drawing packages and deliverables are identified.
3. Model and geometry development
Precast elements are developed according to the available design information.
4. Reinforcement and embedded components
Reinforcement, cast-in items, connections, openings and other components are coordinated.
5. Shop drawing production
Detailed production and shop drawings are prepared according to the agreed project workflow.
6. Coordination and review
Drawings can be coordinated with the project information and submitted for the required review and approval process.
7. Revisions
Comments and approved design changes are incorporated into the documentation.
8. Final production documentation
The completed drawing package is prepared for the next stage of the manufacturer’s or contractor’s workflow.
Why Work with PMtech Engineering?
PMtech Engineering combines structural engineering knowledge with detailed precast documentation workflows.
Our team can support Australian projects with:
• precast concrete detailing;
• precast shop drawings;
• reinforcement detailing;
• structural precast documentation;
• cast-in and embedded component detailing;
• connection documentation;
• lifting and bracing information;
• Tekla-based precast modelling;
• production drawing support;
• scalable external detailing capacity.
We work from the project’s approved design information and adapt the detailing workflow to the requirements of the client, structural engineer, contractor and precast manufacturer.
Precast Detailing Services Across Australia
PMtech provides precast detailing support for projects throughout Australia, including:
Sydney and New South Wales — precast detailing, shop drawings and production documentation.
Melbourne and Victoria — precast panel detailing, reinforcement and structural precast documentation.
Brisbane and Queensland — precast shop drawings and production detailing.
Canberra and the ACT — precast detailing and project-specific production documentation.
Perth and Western Australia — precast concrete shop drawings and detailing support.
We can also support projects in other regions of Australia according to project requirements.
Precast Detailing Across Australia and New Zealand
PMtech Engineering supports precast projects across Australia and New Zealand. If your project is located in New Zealand, see our precast detailing services in New Zealand for local terminology, standards and project requirements.
Frequently Asked Questions
What is precast detailing?
Precast detailing is the process of developing detailed documentation for the manufacture, handling and installation of precast concrete elements.
Depending on the project, this can include reinforcement, dimensions, connections, cast-in components, lifting provisions, tolerances and production information.
Do you provide precast shop drawings in Australia?
Yes. PMtech provides precast shop drawing and production detailing services for Australian projects
Can you work with Australian Standards?
PMtech can develop detailing documentation with reference to applicable project requirements and relevant Australian Standards, including AS 3600 and the AS 3850 series.
The standards applicable to a particular project are determined by the project design, specifications and regulatory requirements.
Do you provide AS 3600 or AS 3850 certification?
No. PMtech does not represent its detailing service as certification under AS 3600 or AS 3850.
Where professional engineering design, certification, statutory approval or sign-off is required, these remain the responsibility of the appropriately appointed Australian project professionals
Can you prepare precast detailing for lifting and temporary bracing?
PMtech can incorporate project-specific lifting, handling and temporary bracing information into precast detailing and shop drawing documentation.
Specific lifting design, temporary works design and engineering certification remain subject to the project’s appointed professionals and manufacturer’s requirements.
Do you work with Australian precast manufacturers?
Yes. PMtech can provide external detailing capacity for precast manufacturers, contractors and engineering practices.
Can you work in Tekla Structures?
Yes. Tekla Structures can be used for precast modelling and detailing where required by the project or client workflow.
Do you work only in Sydney, Melbourne, Brisbane, Canberra and Perth?
No. These are key Australian locations referenced on this page, but PMtech can support precast projects throughout Australia.
Precast Detailing for Your Australian Project
Need additional precast detailing capacity for an Australian project?
PMtech Engineering can support your team with precast modelling, reinforcement detailing, shop drawings and production documentation based on your project requirements.
Contact PMtech Engineering to discuss your precast detailing requirements.
Our international precast concrete detailing services are supported by PMtech Engineering’s experience in precast modelling and detailing.

PMtech Engineering can generate CNC data to control automated machinery for fabrication directly
June 23, 2023
CNC (Computer Numerical Control) is a method of automated equipment control used in manufacturing, including milling machines, lathes, laser cutters, and other types of machines.

PMtech Engineering’s scope of work with digital building design
June 21, 2023
Generate output lists by providing intelligent attributes along with 3D information.
Generate quantity lists and bills of materials for all elements.Determine space states.

CO2-optimization of reinforced concrete frames
June 6, 2023
In our projects we are strongly committed to the values of sustainable development and environmental policy in all our projects. From early stage consultations to CO2 optimization.